Deck Patio Layout Patterns That Make Flow, Traffic, and Sun Work in Cincinnati Yards
If you are planning a combined deck and patio project, the layout matters more than the materials. The right deck patio layout patterns decide whether the two spaces feel like one connected backyard or two zones competing for square footage. This guide walks through eight layout patterns that work well on Cincinnati lots, with real notes on traffic flow, sun exposure, grade, and how each pattern affects what you pay.
Here is the short version before we get into the list. A deck handles the elevated transition from your back door. A patio handles the ground-level living space. The layout pattern is how the two connect, and that connection point is where most backyard projects either succeed or quietly fail.
1. The Step-Down Transition: Deck to Patio in One Move
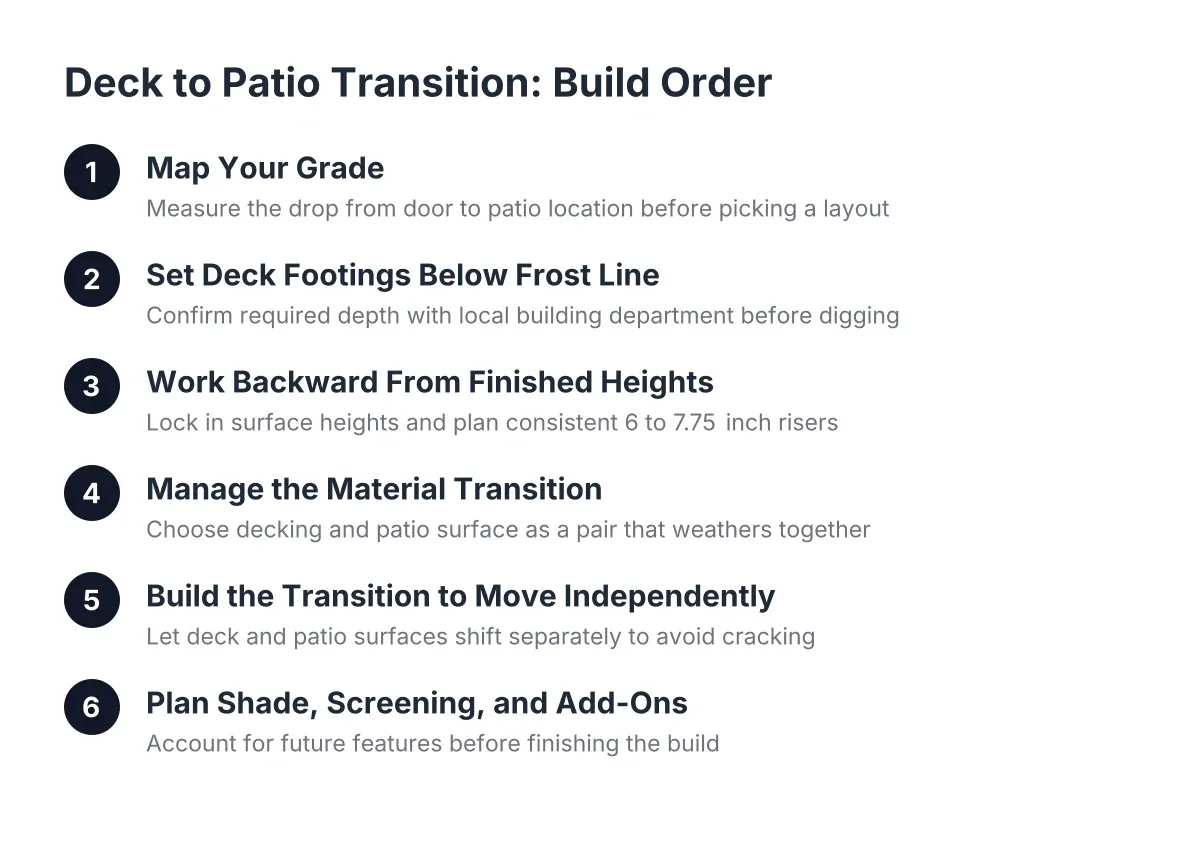
The most common layout in greater Cincinnati puts the deck at door height and steps down to a patio one or two levels below. It works because most homes here sit with the main floor 24 to 48 inches above grade, which is too high for a patio alone but wasteful for a full-depth deck.
With this pattern, the deck stays small, often 10 by 12 feet or so, and serves as the landing and grill zone. The patio below carries the dining table, fire pit, or seating. Keep the stairs wide, at least 48 inches, so two people can pass while carrying plates. Narrow stairs are the single most common traffic complaint we hear about in deck and patio combos that homeowners inherited from a previous owner.
2. The Wraparound Corner: Deck on One Face, Patio on the Other
On lots where the back of the house faces west, afternoon sun can make a single outdoor space unusable from 3 p.m. until dinner. A corner layout solves that. The deck sits on the shadier face of the house, and the patio wraps around the corner into the sun for morning coffee or a spring afternoon.
This pattern gives you two microclimates without adding a pergola or awning. The trade-off is cost: you are building two structures plus the corner transition, and the framing at the corner needs careful planning. On the deck side, a professional crew plans board runs so each run starts and ends with a full-width board, which is one of the quiet signs a layout was designed before anyone cut lumber.
3. The Platform Cascade: Multi-Level Deck Flowing Into a Patio
A multi-level deck that cascades down to a patio works well on the sloped lots common in Hamilton County hillside neighborhoods. Instead of one tall deck with a long staircase, you build two or three shallow platforms, each dropping 7 to 14 inches, ending at a paver or concrete patio.
Therefore, traffic moves naturally. Nobody thinks about stairs when each drop is a single step. Each platform can take a job: one for the grill, one for seating, the patio for the fire pit. Expect more footings than a single-level deck, and in Ohio every structural footing must reach below the local frost line; per Decks.com, structural post holes must go below frost depth rather than relying on general above-grade rules. In the Cincinnati area that means digging deep enough to get under the freeze-thaw zone, which is a permit and inspection item, not a judgment call.
4. The Side-by-Side Split: Deck and Patio Sharing One Edge
Suppose a homeowner in Anderson Township has a walkout-level back door and a flat yard. In that scenario, a ground-level deck and a patio can sit side by side at nearly the same height, sharing a long common edge instead of stacking vertically. The deck feels warm underfoot and drains fast after rain; the patio handles the fire pit and heavy planters that a deck should not carry.
The shared edge is the design decision. Run the deck boards perpendicular to that edge so the eye reads the two surfaces as one continuous floor. A border board along the seam, often called a picture frame, cleans up the cut ends and separates the materials on purpose rather than by accident. Composite systems make this detail easy; according to Trex, composite lines often include matching plugs that hide screw heads on border boards where fasteners must be driven from the top.
5. The Destination Patio: Deck at the House, Patio Out in the Yard
Not every patio needs to touch the deck. A destination layout keeps a modest deck at the back door and places the patio 15 to 30 feet out in the yard, connected by a stepping-stone or gravel path. This is one of the best small deck ideas for tight lots, because the deck only needs to handle the door transition and a couple of chairs.
The pattern also solves a sun problem. If the house shades the area near the foundation all day, pushing the patio into the yard puts it in the light. The path becomes the traffic plan; keep it at least 36 inches wide and route it around, not through, the main seating area. For a Pre-Listing Seller, this layout photographs well from an upstairs window, which matters when a listing agent is shooting the backyard.
6. The Screened Core: Porch in the Middle, Deck and Patio on Either Side
For homeowners who want three-season use despite Cincinnati humidity and mosquitoes, a screened-in porch can anchor the layout. The porch sits against the house, an open deck extends off one side for grilling, and a patio spills off the other for sun. You move between covered, open-elevated, and ground-level space without crossing through the house.
However, this is the most expensive pattern on this list because the porch carries a roof, and the roof has to tie into the house correctly. It is also the layout where a design conversation with a deck contractor earns its keep, since roofline, drainage, and door placement all interact. If your back door currently opens onto nothing, this pattern pairs well with front porch deck ideas on the street side, so the covered-space budget serves both curb appeal and backyard living.
7. The Pool Deck Hybrid: Decking Above, Patio at Water Level
If a pool is in the picture, the layout pattern flips. The patio becomes the primary surface at water level, since concrete and pavers handle splash and chlorine without the maintenance a wood surface demands. The deck sits above or beside it as the dry zone for lounging and dining.
Composite decking earns its premium here. Bare feet, constant moisture, and sun exposure punish treated wood decking faster than almost any other setting, and the areas with the heaviest foot traffic are exactly where rot and fastener failure show up first on wood. Keep at least 4 feet of patio between the pool edge and any deck stairs so wet traffic and dry traffic do not collide.
Choosing Among Deck Patio Layout Patterns: Flow, Sun, and Grade
The right pattern for your yard comes down to three site questions, in this order. Answer them before you look at a single material sample, because the answers narrow seven patterns down to two or three fast.
- Grade: How far is your back door above the yard? Under 12 inches favors side-by-side layouts; 24 to 48 inches favors step-down or cascade patterns; more than that usually means a multi-level deck.
- Sun: Where is the shade at 4 p.m. in July? Put the patio where you want sun in spring and fall, and put covered or elevated space where summer shade already falls.
- Traffic: Trace the path from kitchen to grill to table to yard. Every layout pattern should let that loop run without squeezing past furniture or down a narrow stair.
In addition, materials interact with the pattern you pick. Per the Remodeling 2024 Cost vs. Value Report, a 16-by-20 pressure-treated wood deck averaged $17,615 nationally with an 83 percent ROI, while the same deck in composite ran $24,206 with a 68 percent ROI. That gap is why many Cincinnati deck patio layout patterns pair a smaller composite deck, where the low maintenance pays off, with a larger patio, which costs less per square foot. If you are selling soon, the wood-plus-patio split often returns more; if you are staying ten years, composite's maintenance savings change the math.
What Deck and Patio Layout Patterns Mean for Your Budget
Layout drives cost as much as material does. A step-down transition needs stairs and railings; a cascade needs extra footings below frost depth; a screened core needs a roof. For context, NAR's 2023 Remodeling Impact Report put the national average for a new wood deck at $16,900 and a new patio at $10,500, according to National Association of Realtors. Combining them does not double the cost, because the two surfaces share site prep, access, and often one wall of structure.
A few budget rules of thumb hold across patterns. First, patios cost less per square foot than elevated decks, so shifting square footage from deck to patio is the cheapest way to grow the project. Next, designing the deck to even, standard board lengths cuts scrap, which is money you would otherwise throw in the dumpster. Finally, simple deck designs, the kind you see in most builders' pictures with rectangular platforms and straight board runs, cost meaningfully less than angled or curved layouts and read just as clean when the proportions are right.
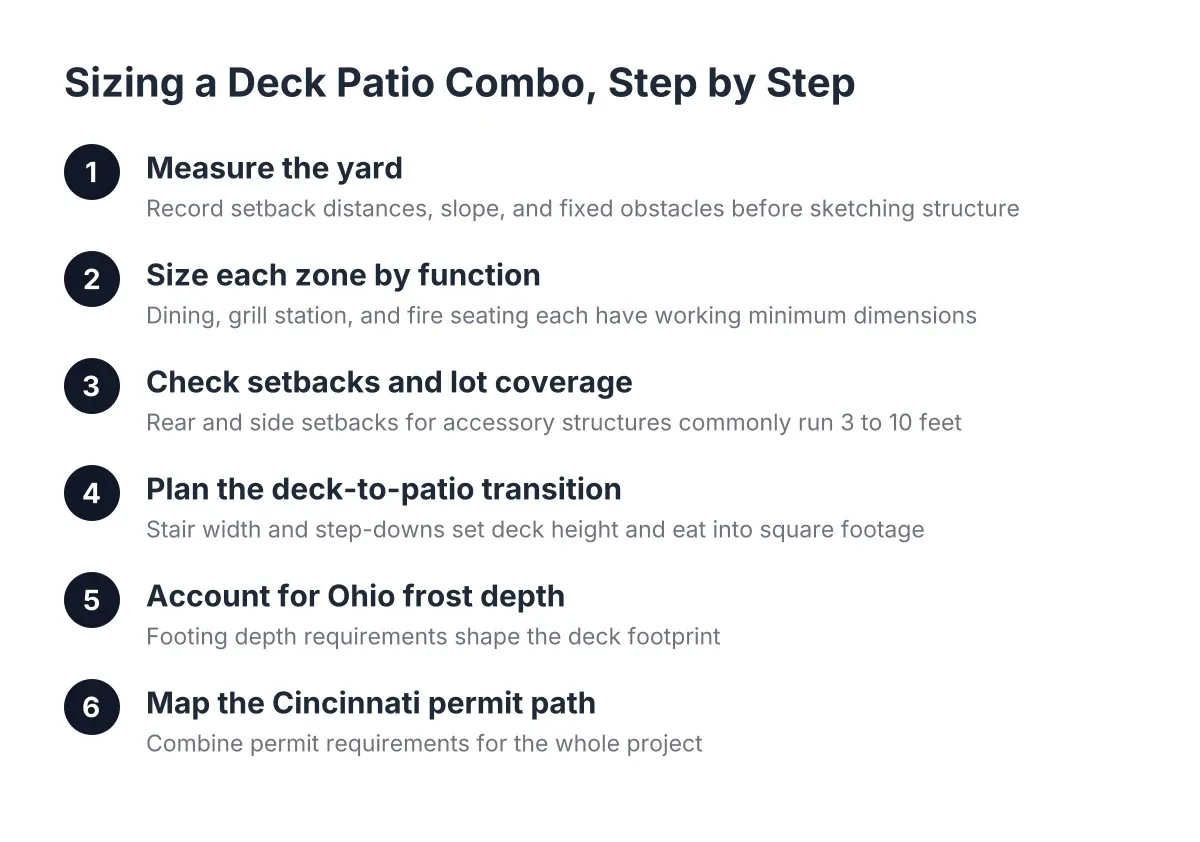
One honest caveat: grade, drainage, and frost-depth footing requirements vary lot to lot, and Hamilton County and city permit requirements apply to most elevated decks. Have a local deck builder or engineer walk the site before you commit to a pattern, especially on a slope or near a setback line. The payoff for getting the layout right is real; according to National Association of Realtors, 81 percent of homeowners say they enjoy their homes more after adding a deck, and a layout that handles traffic and sun correctly is what turns that number into your experience.
If you need deck building and installation, Cincinnati Deck Pros can help.
Prefer to talk it through? Call (513) 613-3364 — a quick call is usually the fastest way to get a straight answer for your situation.