Multi Level Decks on Sloped Cincinnati Lots: Footings, Frost Depth, and Code
If your backyard drops six feet from the house to the fence line, multi level decks solve a problem a single platform cannot. Instead of fighting the slope with a tall, exposed deck on long posts, a tiered deck layout steps down with the grade. But every added level means more footings, more framing connections, and more places for Ohio's freeze-thaw cycles to find a weak point. This article walks through seven structural checkpoints, from frost-depth footings to the Hamilton County permit path, so you can judge whether a multi-level deck fits your lot and whether a quote covers the work that actually matters.
The structure underneath is where these projects succeed or fail. The International Association of Certified Home Inspectors estimates that as many as 60 percent of the roughly 45 million deck structures in America have safety issues, and about 90 percent of deck collapses stem from ledger board connection failures. A multi-level deck has more connections than a simple rectangle, so the stakes are higher, not lower.
1. Start With the Slope, Because That Is What Multi Level Decks Are Built For
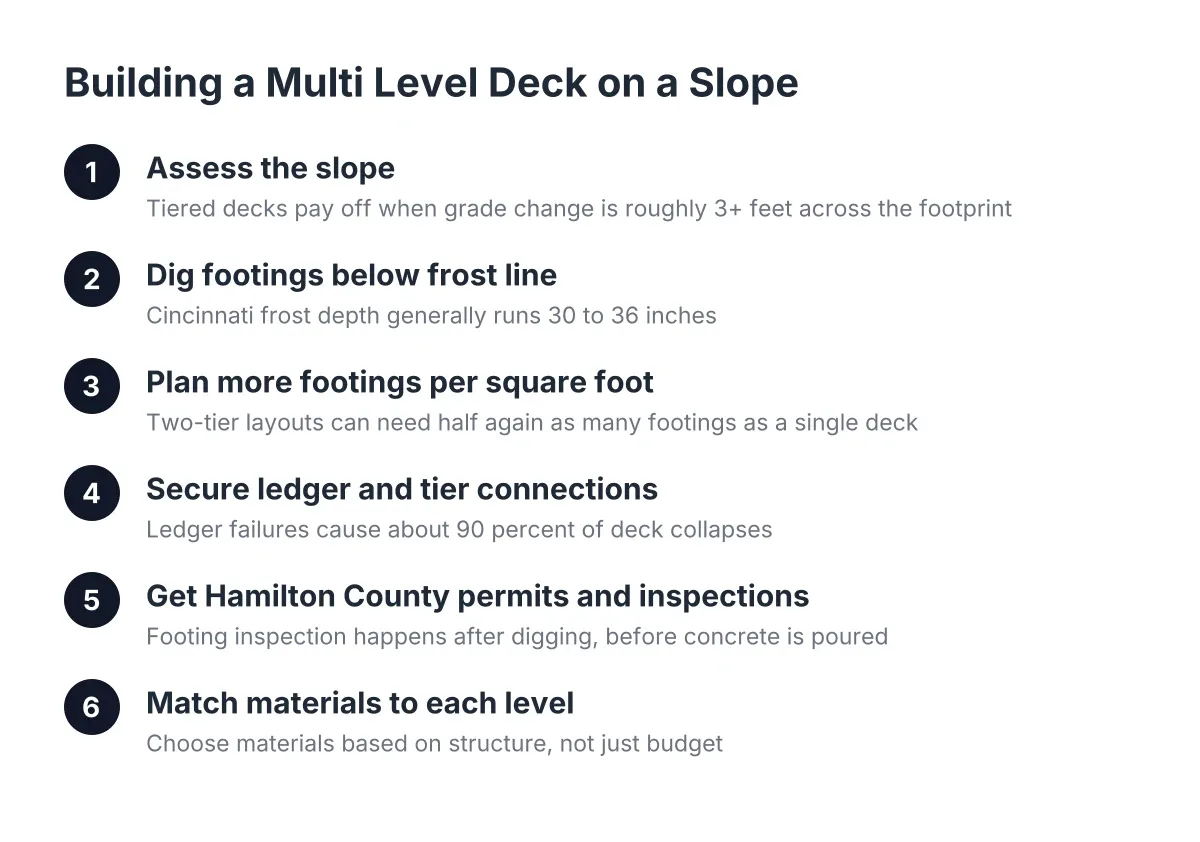
A multi-level deck on a slope earns its cost when the grade change is real, roughly three feet or more across the deck footprint. On a lot like that, a single-level deck needs tall support posts, long stair runs, and bracing that can look like scaffolding. Stepping the deck down in two or three tiers keeps each platform closer to grade, shortens the posts, and turns the slope into separate zones for dining, grilling, or a hot tub.
If your yard is mostly flat, a single platform with a ground-level patio extension often does the same job for less money. A deck and patio combination build is frequently the better answer on Cincinnati's flatter lots, so do not let deck design ideas from a photo gallery talk you into levels you do not need.
2. Dig Footings Below the Frost Line, Not to a Convenient Depth
In greater Cincinnati, deck footings have to reach below the local frost line, which in this part of Ohio generally means digging in the range of 30 to 36 inches, with the exact requirement set by your local building department. According to Decks.com, when a post is part of a structural build such as a deck footing, the hole must be dug below the local frost line rather than relying on general above-grade rules.
Here is why that matters more on a sloped lot. When footings stop short of frost depth, winter freeze cycles can heave them upward and drop them again in spring. On a multi-level deck, where several independent platforms connect at stairs and shared beams, one heaved footing throws levels out of alignment with each other. Gaps open at transitions, stair risers go uneven, and railings loosen. Ask any deck contractor bidding your project what depth they dig to and how they verify it.
3. Expect More Footings Per Square Foot Than a Single-Level Deck
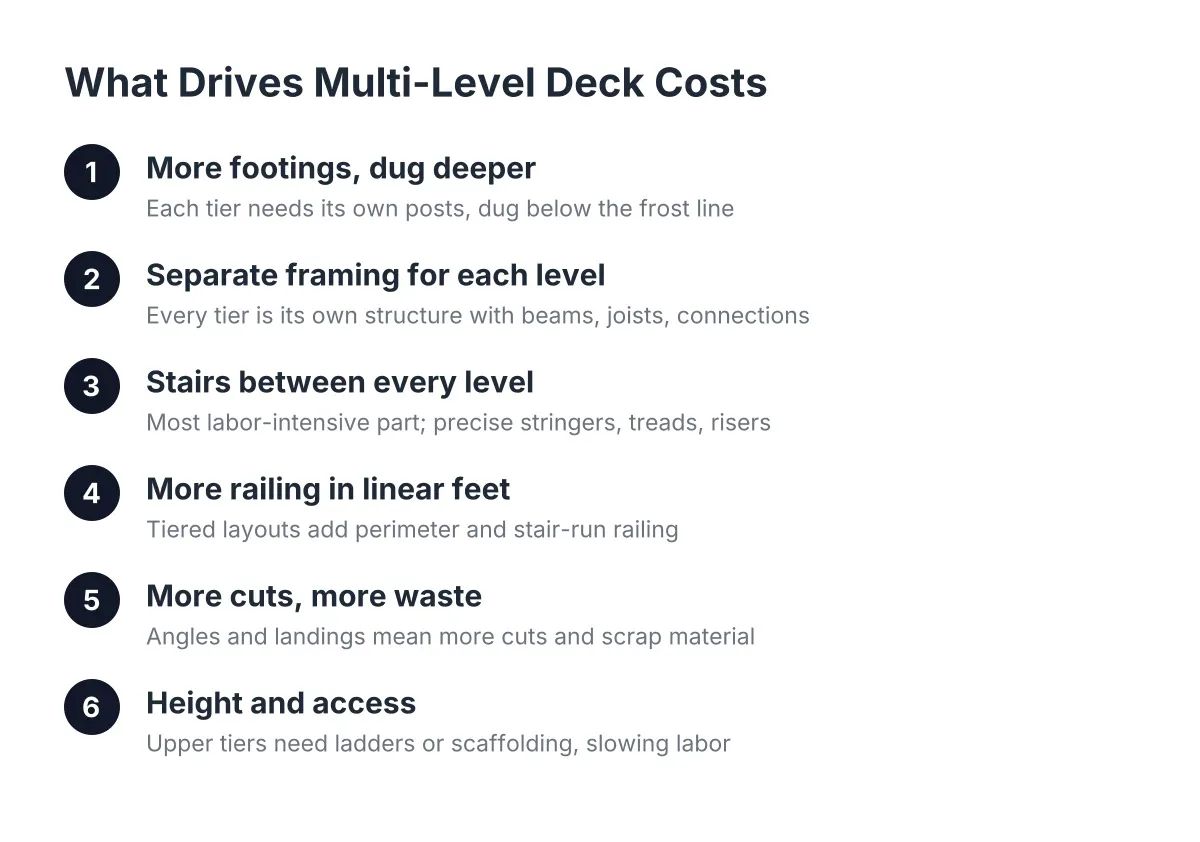
Multi tier decks carry their load differently than one big platform. Each level is essentially its own small deck with its own beams, posts, and footings, plus the connections that tie the tiers together. A two-tier layout can need half again as many footings as a single deck of the same total square footage, and that is a major reason multi-level deck cost runs higher per square foot than a basic rectangle.
Footing size matters as much as depth. Undersized footings can sink or shift under load, and that movement shows up later as sloping boards, binding doors on an attached level, or stairs that pull away from the landing. For large builds, or for an upper tier carrying a hot tub, footing sizes sometimes need a structural engineer's calculations rather than a rule of thumb. A good builder will tell you when that step is worth the fee.
4. Pay Attention to the Ledger and Tier-to-Tier Connections
The ledger board, where the deck attaches to the house, is the most failure-prone connection on any deck. On multi level decks, you add a second category of critical connection: the points where one tier meets the next. Each transition needs proper hardware, correct joist hangers, and flashing that keeps water out of the framing, because water trapped at a tier junction rots lumber from the inside.
In addition, careful builders take moisture mitigation a step further than code requires. According to TimberTech, applying waterproofing tape over the tops of pressure-treated joists is an added moisture measure professional deck builders use, even though treated lumber already resists rot on its own. On a tiered deck layout with more framing junctions, that kind of detail pays off over Cincinnati's wet springs and freeze-thaw winters.
5. Know the Hamilton County Permit and Inspection Path Before You Dig
Nearly every multi-level deck in greater Cincinnati needs a building permit, whether you file through the City of Cincinnati or Hamilton County depending on where the property sits. The permit set typically includes multi level deck plans showing footing locations and sizes, joist spans, beam sizes, railing heights, and stair geometry. Joist sizing is not guesswork; span charts determine the correct joist dimension for the distance being covered, according to Decks.com.
The inspection sequence matters on these builds. On permitted projects, the footing inspection happens after the holes are dug and before any concrete is poured, so the inspector can confirm depth and diameter match the approved plans. Therefore, a contractor who pours footings without that inspection is cutting a corner you will pay for at resale or during a rental inspection. If your property has an HOA or sits close to a lot line, check setback rules early; multi-level footprints spread out and can creep toward setbacks faster than a single platform.
6. Match the Material to the Levels, Not Just the Budget
Material choice changes on a tiered build because maintenance access changes. Treated wood decking costs less upfront, and it is a sound choice for straightforward platforms. However, every tier adds stair stringers, railing runs, and fascia that need periodic staining and sealing, and the lower levels of a deck on a slope are often harder to reach with a brush and ladder. Composite decking from brands like Trex or TimberTech costs more at install but removes that recurring work across every level.
For context on the trade-off, the Remodeling 2024 Cost vs. Value Report found a 16 by 20 foot pressure-treated wood deck averaged $17,615 with an 83 percent ROI, while the same deck in composite ran $24,206 with a 68 percent ROI. Wood recoups more at resale; composite costs less to live with. A practical middle path on multi level decks is treated lumber for the framing on every tier, which is standard practice anyway, with your choice of wood or composite for the walking surface and railings.
Say a landlord in Price Hill owns a rental duplex with a steep backyard and a failing elevated porch. In that scenario, a modest two-tier rebuild in treated wood keeps the per-unit cost down, passes the rental inspection, and the frost-depth footings mean no callback for a shifted stair landing next March. The same owner might still choose composite stair treads, since stairs take the most wear and are the first thing a tenant complains about.
7. Judge a Multi-Level Deck Quote by What Is Underneath It
When you compare bids, the photos of finished multi level deck ideas all look similar. The differences live in the framing line items. You can judge craftsmanship on an existing deck the same way an inspector would: look underneath at the alignment, the hardware, the footing size, the span distances, and whether every beam has adequate post support. Apply that lens to quotes before anything is built.
Before signing, confirm the proposal addresses each of these:
- Footing depth below frost line, footing diameter, and the total footing count
- A footing inspection scheduled before concrete is poured
- Joist sizes and spans pulled from span charts, not habit
- Ledger attachment method and flashing details at the house and at tier transitions
- Hardware specified for every tier-to-tier and stair connection
- Railing installation that meets code height on every level, including intermediate landings
- Permit responsibility, named in writing, yours or the builder's
A quote that lists "install deck, two levels" with none of this detail is not necessarily a bad builder, but it gives you nothing to compare. Ask for the specifics; a competent deck builder has them ready.
Small Multi Level Deck Ideas That Keep Structure Simple
Not every tiered build needs to be large. Small multi level deck ideas work well on tight Cincinnati lots: a main level off the kitchen with a single step-down platform for a grill zone, or a compact upper deck with a wide landing that doubles as a bench area. Fewer tiers means fewer footings, fewer transitions, and a budget that stays closer to a single-level build.
For low platforms, there are also foundation alternatives worth asking about. Ground-level sections can sit on a compacted stone base instead of poured concrete, and according to Bison Innovative Products, adjustable deck pedestal systems can eliminate concrete footers entirely for a ground-level deck. These options suit the lowest tier of a stepped layout, though any elevated level still needs true frost-depth footings.
Where Multi-Level Deck Design Pays Off, and Where It Does Not
Good multi-level deck design turns a slope from a liability into usable square footage, separates a dining zone from a lounging zone without walls, and keeps post heights short enough to look intentional rather than stilted. On the right lot, it is the only design that makes sense.
On the wrong lot, it is added cost without added function. A flat yard, a tight budget focused on durability over looks, or a rental property where simple and inspectable beats impressive are all cases where a single-level deck or a deck and patio combination serves better. If your deck will carry concentrated loads like a hot tub, or your soil is fill dirt or shows signs of poor bearing, bring in a structural engineer before finalizing plans; that is not a cost to skip.
The honest summary for 2026 planning: the visible parts of a multi-level deck are the easy parts. Frost-depth footings, correct footing counts and sizes, inspected holes, proper hardware at every connection, and a clean permit file are what keep a tiered deck level and safe through a decade of Ohio winters. Evaluate your yard, your budget, and your bids against that standard, and you will walk into any contractor conversation knowing exactly what to ask.
If you need deck building and installation, Cincinnati Deck Pros can help.
Prefer to talk it through? Call (513) 613-3364 — a quick call is usually the fastest way to get a straight answer for your situation.