Deck Building — Complete Guide
Building a new deck in Cincinnati involves more than picking boards and hiring a crew. This guide walks you through the entire deck building process from first sketch to final inspection, shaped by the realities of Hamilton County: freeze-thaw cycles that heave shallow footings, a permit path that varies by city, and material choices that either survive our humid summers or fail early. You will learn how a project actually unfolds, what a good contractor should handle for you, and where the money goes. By the end, you will know exactly how to start planning a deck that fits your home, your budget, and Ohio weather.
What You'll Find in This Guide
Coming soon — we're building out this topic cluster.
How the Deck Building Process Works, Start to Finish
Every deck project follows the same broad arc: design, approval, site work, framing, decking, and finishing. However, the details inside each phase decide whether you get a deck that lasts 25 years or one that sags in five. Understanding the sequence helps you ask better questions and spot shortcuts before they cost you.
The process starts with a site visit and design conversation. A specialist will measure your yard, check grade and drainage, note where your home's ledger board will attach, and ask how you actually plan to use the space. For example, a deck built for a grill and a table of four looks very different from one built for a hot tub, which needs beefed-up framing and often a dedicated engineering review. This is also the point where you decide between a few common layouts:
- A single-level platform deck, the simplest and most budget-friendly option
- A multi-level layout that follows a sloped yard instead of fighting it
- A deck and patio combination that steps down to grade for a layered outdoor space
Next comes design and pricing. A good contractor gives you a drawing, a materials specification, and a fixed scope, not a vague per-square-foot guess. Beyond that, they should flag anything that affects cost early: tall posts on a walkout basement, tree roots near footing locations, or an HOA that restricts railing styles.
The Deck Building Sequence During Construction
Once permits clear, construction typically runs one to three weeks for a standard deck. Crews dig and pour footings first, then wait for inspection before framing begins. Framing follows: posts, beams, joists, and the ledger connection to your house. That ledger deserves special attention. According to the International Association of Certified Home Inspectors, as many as 60 percent of the roughly 45 million decks in America have safety issues, and about 90 percent of deck collapses stem from ledger board connection failures. As a result, proper flashing and structural fasteners at the ledger matter more than any visible feature you will choose.
Decking, railings, stairs, and trim come last. Finally, a final inspection closes out the permit, and your contractor should hand you documentation of the whole thing. From first call to finished deck, most Cincinnati projects run six to ten weeks, with design and permitting eating most of that timeline, not the build itself.
Choosing Deck Materials That Survive Cincinnati Weather
Material choice is the biggest decision you will make in the deck building process, and it drives roughly half your budget. Cincinnati sits in a rough climate for decks: humid summers, wet springs, and winters that swing above and below freezing dozens of times. That freeze-thaw cycling pushes moisture into wood grain, expands it, and slowly opens checks and splits. With this in mind, weigh each material against maintenance you will actually do, not maintenance you intend to do.
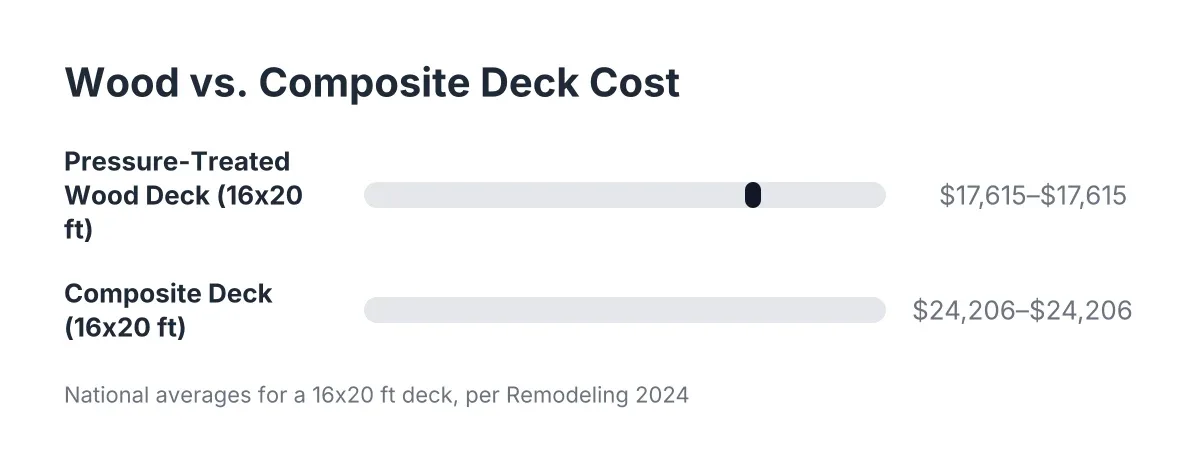
Pressure-treated wood remains the budget leader. It costs the least up front and takes stain well. However, it demands cleaning and resealing every two to three years here, or it grays, cups, and splinters. For homeowners who enjoy that ritual, treated wood is a fine choice. Per the Remodeling 2024 Cost vs. Value Report, a 16-by-20-foot pressure-treated deck averages $17,615 nationally and recoups about 83% of its cost at resale, the strongest ROI of any material.
Composite Decking: Trex, TimberTech, and What Sets Them Apart
Composite decking flips the equation: higher cost up front, minimal upkeep after. The same Cost vs. Value data puts a composite version of that deck at $24,206 with roughly 68% ROI. That said, ROI is not the whole picture. Composite never needs staining, resists freeze-thaw damage far better than wood, and keeps its color through Ohio's UV-heavy summers.
The two brands we install most, Trex and TimberTech, take different approaches. Trex uses a capped composite core made largely of recycled material, with strong mid-range pricing. TimberTech offers both capped composite and capped polymer lines; the polymer boards run cooler underfoot and shrug off moisture completely, which matters for pool decks and shaded, damp yards. In practice, the right brand depends on sun exposure, budget, and the look you want, so ask your contractor to bring physical samples to the site visit and view them in your actual light.
Railings deserve the same scrutiny. Aluminum and composite railing systems pair well with composite decking and eliminate the most maintenance-hungry part of a wood deck. Meanwhile, cable and glass options preserve views on decks that overlook a sloped yard, a common layout in hillside neighborhoods around the city.
Permits, Footings, and Planning Rules in Hamilton County
This is where Cincinnati deck building genuinely differs from the generic national advice you will find elsewhere. Ohio's frost line drives footing depth, and local jurisdictions each run their own permit process. Skipping either step creates problems that surface at the worst possible time, usually when you sell the house.
Start with footings. Around Cincinnati, frost depth requirements generally put the bottom of footings at 30 to 36 inches below grade, depending on jurisdiction. Footings poured shallower than that will heave when the ground freezes and thaws, and a heaved footing lifts the post above it. Over a few winters, that movement racks the frame, opens gaps at stairs, and stresses the ledger connection. Consequently, your contractor should confirm the required depth with the local building department before digging, not guess from a national chart.
Navigating the Permit Path
Nearly every deck attached to a house needs a building permit here. Detached, low platforms sometimes escape the requirement, but the thresholds vary by municipality. If you live in the City of Cincinnati, you will go through the city's Buildings and Inspections department. If you live in an unincorporated area or one of the many townships and smaller cities, Hamilton County Building and Zoning or your local municipality handles it. Expect to submit a site plan showing setbacks from property lines, framing drawings, and footing details. For hot tubs or roofed structures like screened porches, expect an extra layer of structural review.
Additionally, check two things before you fall in love with a design:
- Zoning setbacks: most residential zones require your deck to sit a minimum distance from side and rear property lines, and corner lots carry extra rules.
- HOA covenants: many Cincinnati-area subdivisions restrict deck materials, colors, railing heights, and even whether the underside must be skirted.
Your HOA approval is separate from your permit, so run both in parallel to protect your timeline.
A specialist contractor handles all of this for you: drawings, permit application, inspection scheduling, and the final close-out. If a contractor suggests skipping the permit to save time, treat it as a red flag. An unpermitted deck can stall a home sale, void insurance claims, and force you to tear out finished work for inspection later.
What a New Deck Is Really Worth to You
Resale numbers tell part of the story, but they undersell the reason most homeowners take on a deck building project. In the NAR Remodeling Impact Report, new decks earned a joy score of 9.8 out of 10, and the National Association of Realtors found that 81% of homeowners say they enjoy their homes more after adding a deck. To put it simply, a deck changes how you use your house from April through October, and that daily value compounds long before you ever list the property.
There is also a replacement story worth knowing. The North American Deck & Railing Association estimates about 30 million decks in the United States sit beyond their useful life and need repair or replacement. If your home came with an older deck, a professional inspection should be your first step, not your last. Sometimes resurfacing solves the problem: the frame stays, and new decking and railings go on top for a fraction of full replacement cost. However, resurfacing only works when the substructure is sound. Rotted joists, corroded fasteners, or an improperly attached ledger mean demolition and rebuild is the safer and often cheaper long-term path.
Budgeting With Realistic Expectations
Budget conversations go better when you understand what drives price. Size matters less than complexity. For instance, a simple rectangular deck at low height costs far less per square foot than a multi-level design with wrapped stairs, built-in benches, and a privacy wall. Height adds cost through longer posts, bracing, and taller stair runs. Likewise, premium composite, designer railings, and lighting each add layers.
A trustworthy contractor will price your actual design, in writing, with the material brands specified by name. Vague allowances and "TBD" line items are where budgets die. Ask how the contract handles surprises like buried debris at footing locations, and ask who pays for permit fees and inspections. Clear answers up front signal a builder who has done this hundreds of times in local conditions, and that experience is exactly what you are paying for.
Ready to Get Started?
If you are weighing a new deck, a screened porch, or a full tear-out and rebuild, the smartest first step is a site visit with a Cincinnati specialist who knows Hamilton County footings, permits, and materials firsthand. We will walk your yard, talk through layout and material options, and give you a clear written price with no guesswork. Reach out today and let's start planning the deck your home has been missing.